
Design Your Own

Want to customize this building? Design it yourself in 3D.

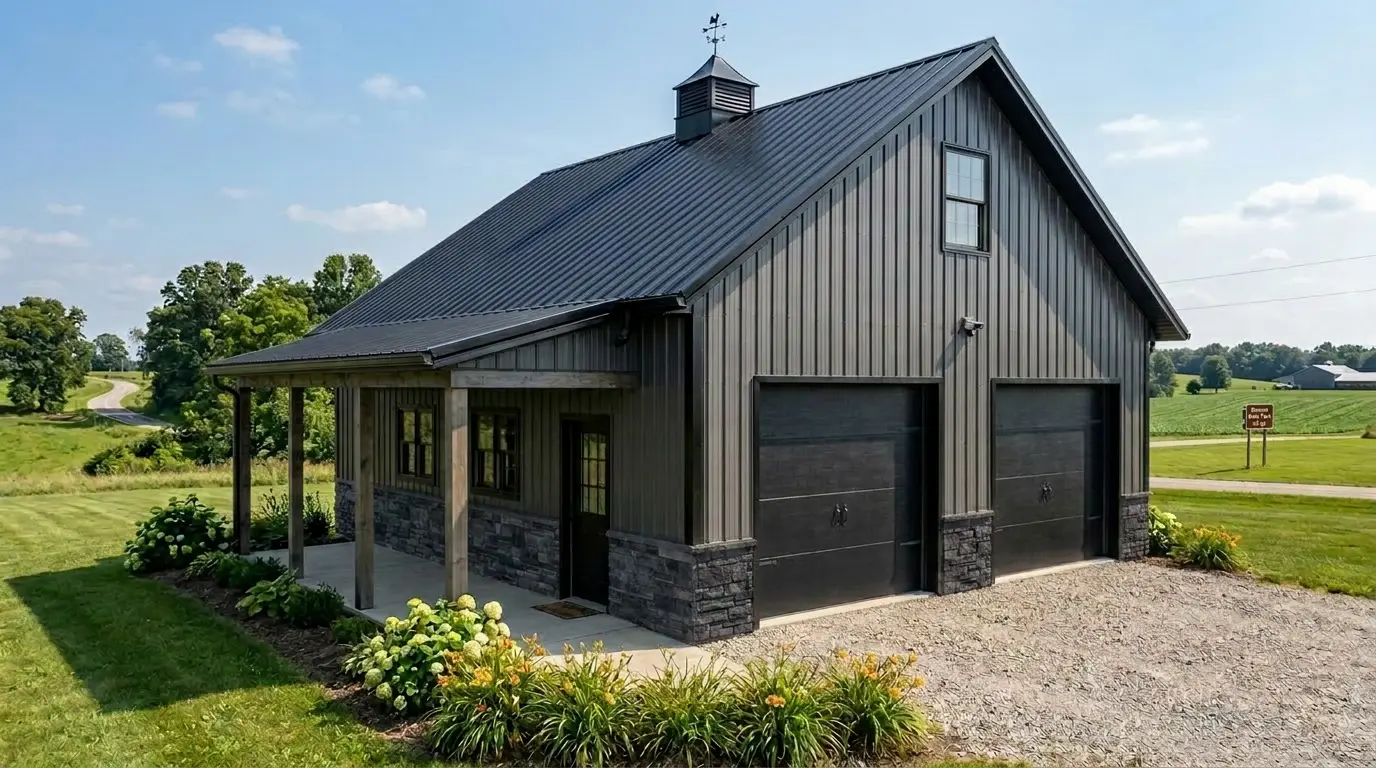
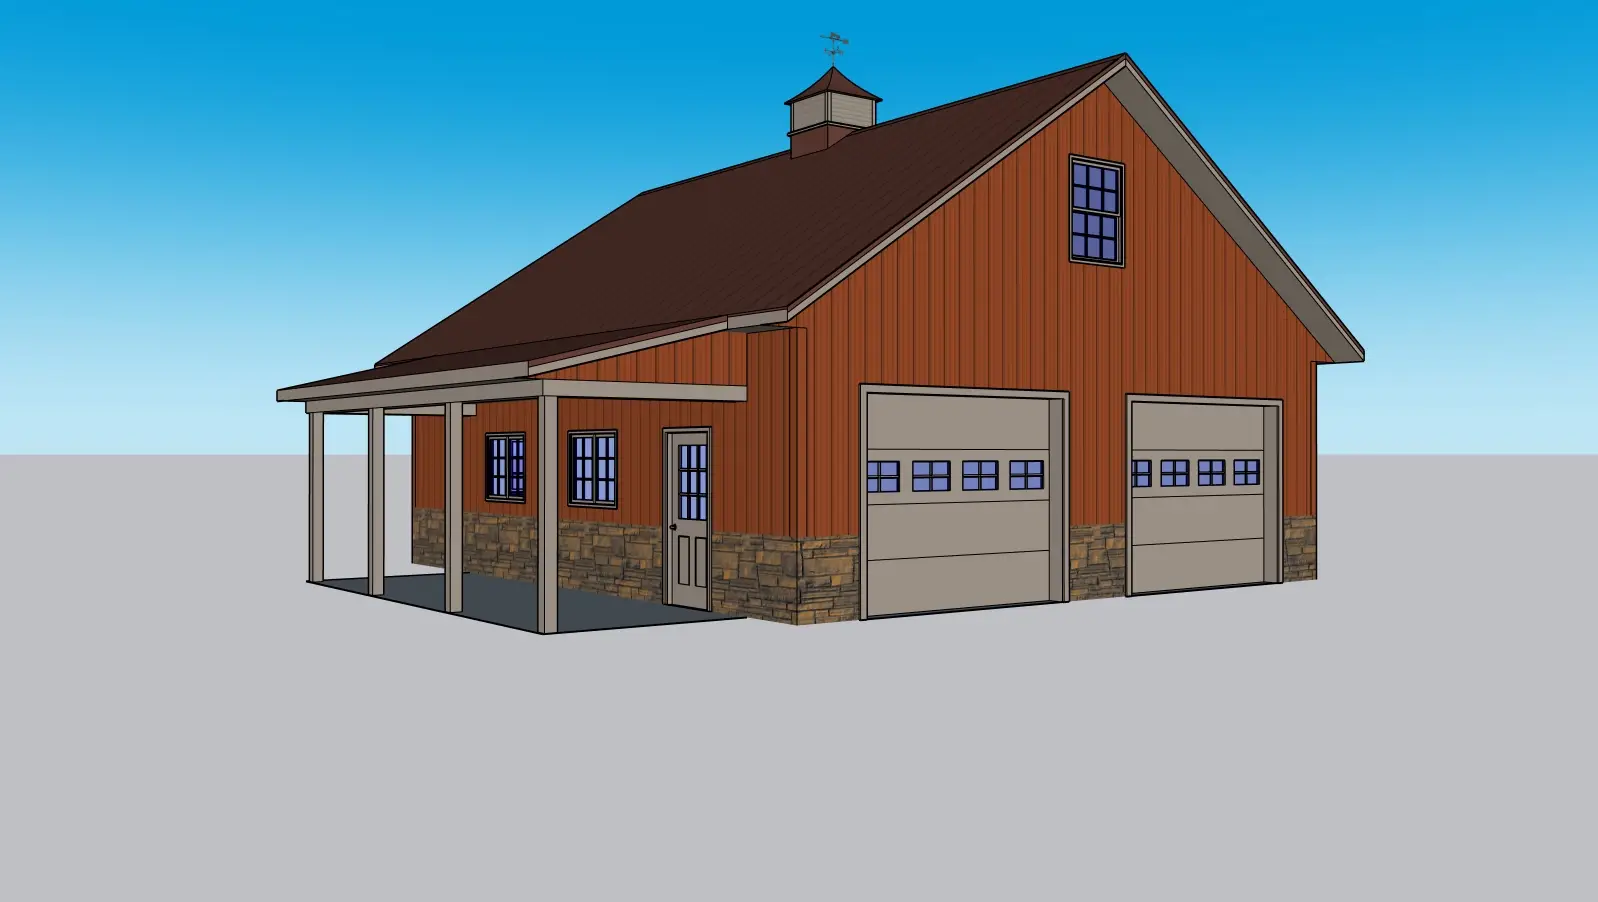
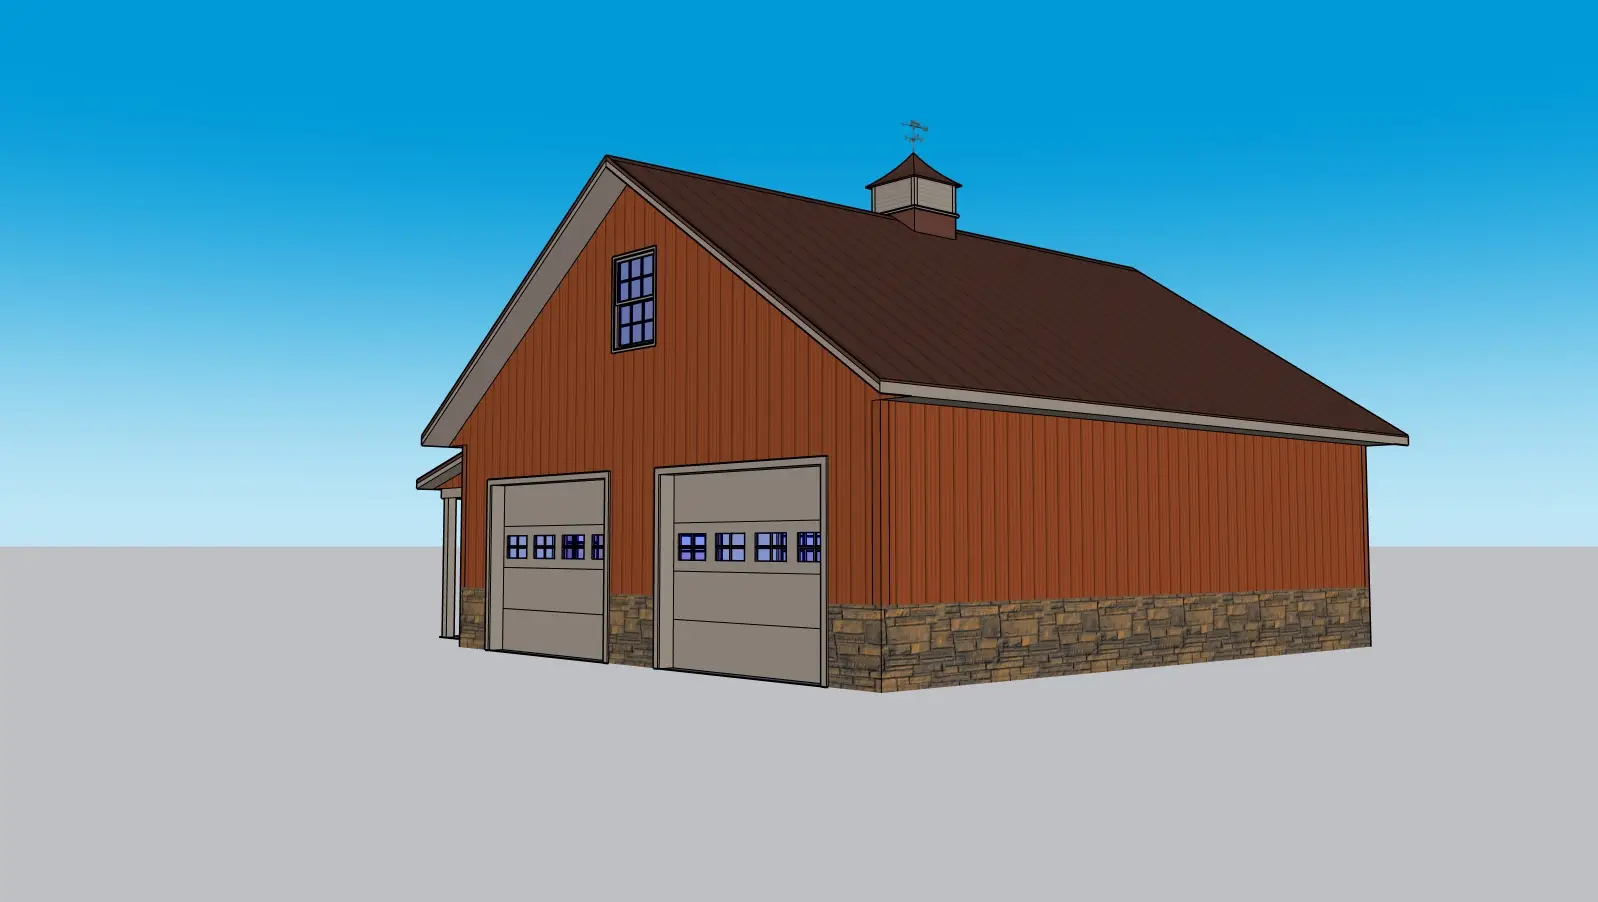
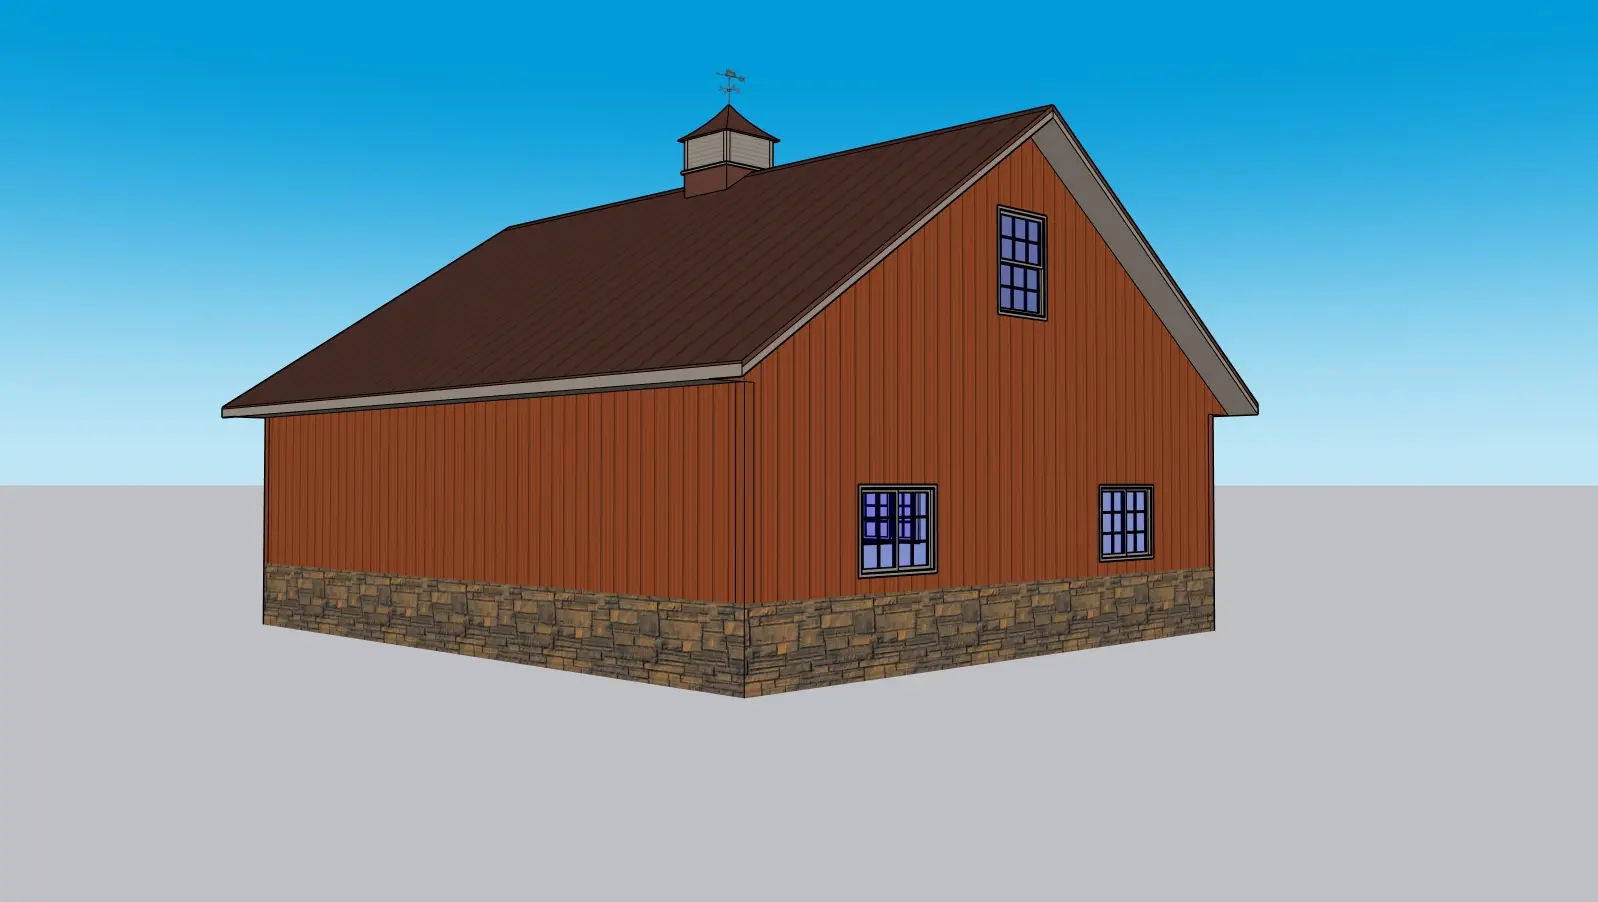
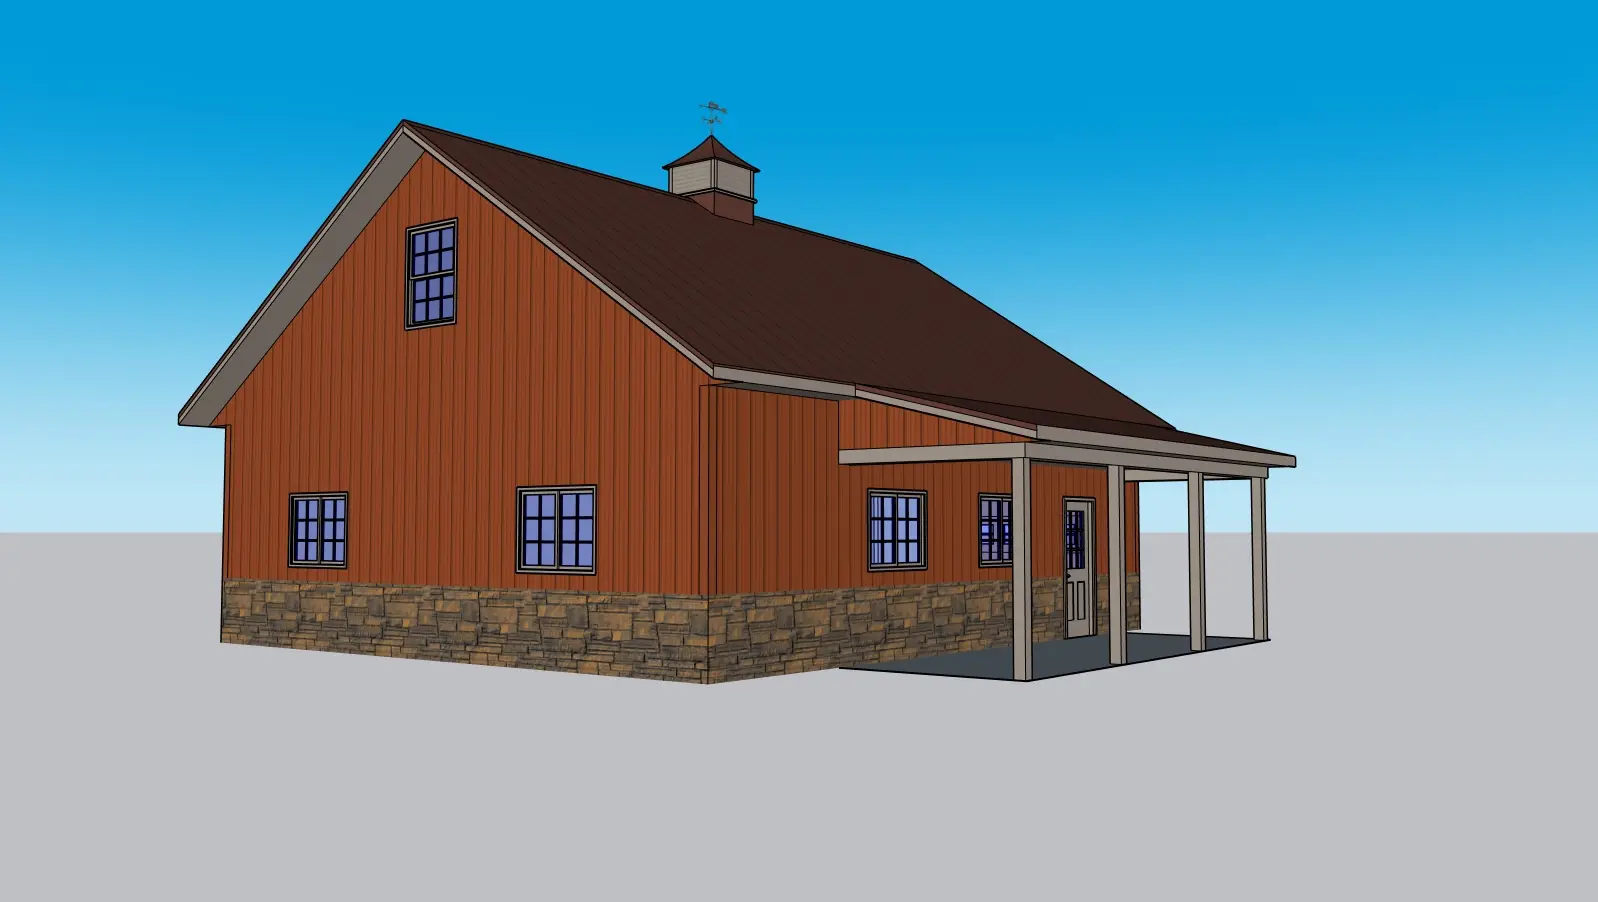
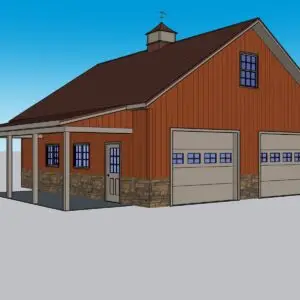
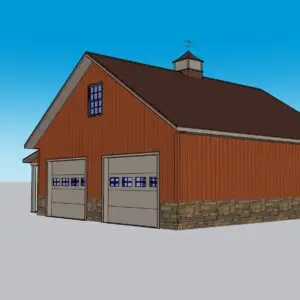
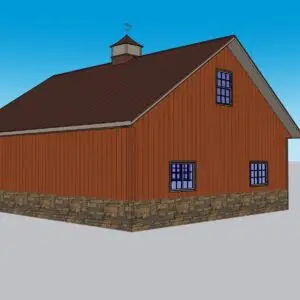
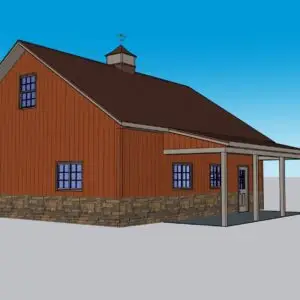
30x36x10 Garage with 8×24 Porch

$22,000.00

Estimated Retail Price (Call for Wholesale Price)

Building Type:
Square Footage:
1,080 sq ft
  • Budget-Conscious storage of things like tools, lawn equipment, and ATV storage.
  • Able to house a small work area, extra storage, and limited parking.
  • Small footprint allows for easy addition to city lots, rural properties, and more.

This versatile 30x36x10 garage with an 8×24 eave-side porch offers plenty of organized storage without overwhelming your property. Its 1,080-square-foot layout provides flexible space for car parking, tools, lawn equipment, ATVs, seasonal storage, and a small work area. The front eave porch creates a welcoming entry and room for lounge seating. Designed to fit both compact city lots and spacious rural properties, this building features durable metal roofing and siding, along with thoughtful trim details, to protect your investments while staying within a practical budget.

Building Specifications
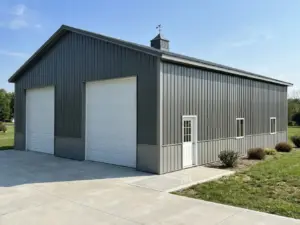
  • Building Size: 30x36x10 (1,080 sq ft)
  • 8x24x8 Porch (192 sq ft)
  • 8/12 Engineered Roof Trusses, 4’O/C
  • 3 Ply 2×6 Laminated Columns, 8′ O/C
  • Precast Concrete Footer Pads 15”x6”
  • 2 Rows Treated 2×8 Skirtboards
  • 2×4 Roof Purlins and Sidewall Girts, 2’O/C
  • 2-10×8 (1/12” Insulated) Garage Doors
  • 1-3/0 Fiberglass Entry Door w/ 9-Lite Window
  • 4-4/0 x 3/0 Vinyl Slider Windows
  • 2-3/0 x 4/0 Vinyl Double Hung Windows
  • 1-3×3 Louvered Cupola w/ Weathervane
  • Roofing and Siding Parallel Rib 28-Gauge Metal
  • Dr!p-Stop Condensation Barrier Under Roof
  • Lifetime Metal Warranty
  • 18” Overhangs w/ Aluminum Soffit On All Sides
  • Complete Trim Package For Roof And Sides
  •  All Fasteners For Framing & Metal Are Included
  • Optional: Attic Space & Stairway
Request A Quote

Request a free quote